
11940 SE 128TH PLACE ROAD, OCKLAWAHA, FL, 32179
Active15 days on marketListed Jul 9, 2026MLS #OM728200
About this home
11940 SE 128TH PLACE ROAD
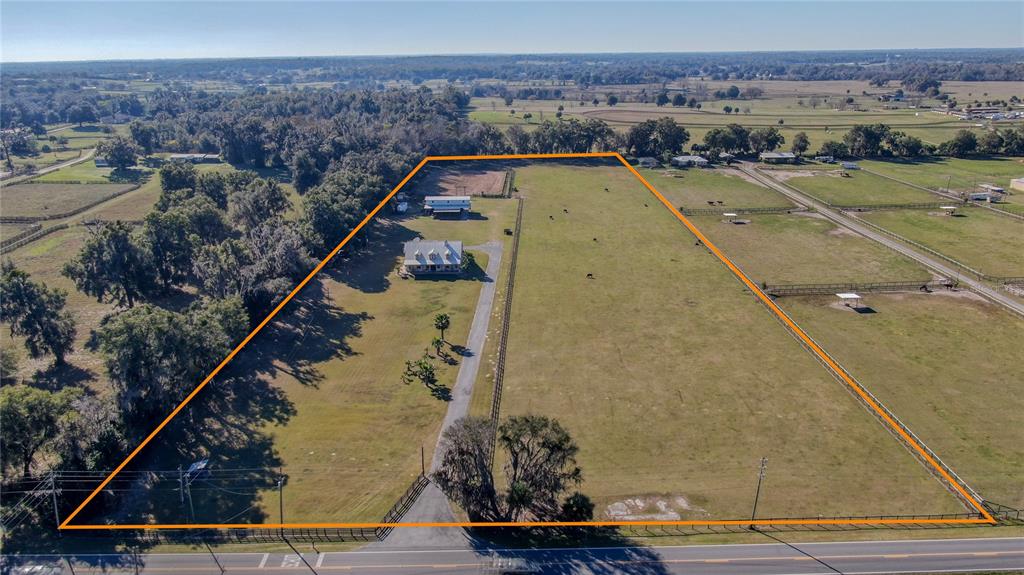
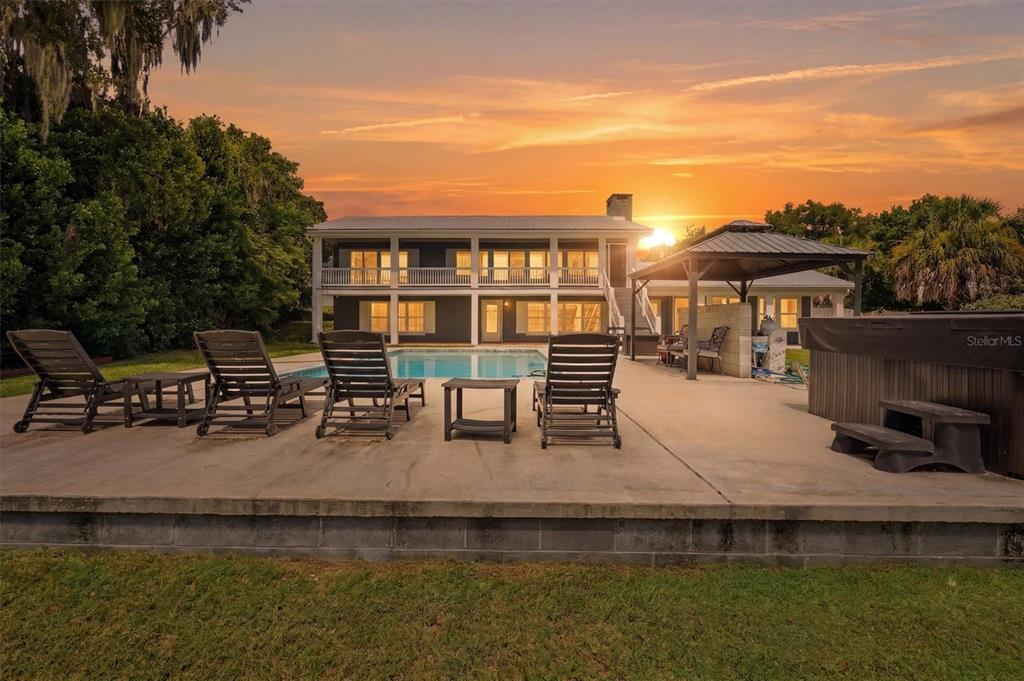
Welcome to this custom waterfront estate where every detail has been meticulously crafted for maximum enjoyment! Sitting on a prime 2-acre parcel on beautiful Lake Weir—a premier destination for boaters, skiers, and water enthusiasts—this direct lakefront property is a true showstopper. Approached by a tree-lined drive, the residence was built in 2017 with durable HardiePlank siding and metal roofing, and features a striking red color scheme with bright white trim. The main home offers 3,619 heated square feet (5,934 total square feet under roof) configured with 4 bedrooms, 4 full en-suite bathrooms and 2 half baths. Inside, the layout is defined by varied architectural transitions and high ceilings throughout, featuring custom tray, coffered, and cathedral designs. The lake-facing side is lined with large windows, offering expansive, unobstructed views. The master suite is oversized and has direct access to the porch and pool areas off the back of the home, plus a glamour bath and huge closets with storage systems. One of the guest bedrooms has built-in bunking with multiple beds for maximum use of the square footage, with both also having en-suite bathrooms. The kitchen is equipped with custom cabinetry, premium stainless-steel appliances, a professional-grade range, an inset refrigerator, and a built-in under-island appliance station. Immediately adjacent, a functional secondary pass-through staging area supplies extra cabinetry and supplemental appliances for seamless hosting. A separate dining area and a home office complete the main floor's footprint. Upstairs, the home expands into a large open bonus area, a designated hobby/game room, and an oversized, climate-controlled storage room. There are also multiple storage closets throughout the home plus a dedicated tech closet to hold security systems, surround sound equipment, etc. Perfectly separating guest or multi-generational living, a self-contained auxiliary suite sits independently above the attached 3-car garage, complete with a spacious open floor plan, a fully equipped kitchenette, and a private full bathroom. The estate's mechanical footprint features dual high-efficiency HVAC systems, professional exterior landscape uplighting, and integrated surround sound speakers wired both inside and out. The power infrastructure is anchored by a whole-house standby generator tied to an on-site liquid propane (LP) gas tank, which also services the kitchen range, interior fireplace, pool heater, and outdoor fire pit. The outdoor living spaces are designed for ultimate lakeside entertainment, centered around a screen-enclosed in-ground pool and integrated hot tub, a dedicated grilling station, covered brick-paver patios, structural pergolas, and an outdoor shower. Engineered terracing and structural retaining walls lead down to approximately 100 linear feet of white sand beach frontage. From the shoreline, a long-plank walkway extends to a covered boathouse equipped with a motorized boat lift and dedicated side-tie mooring for secondary boats and jet skis, terminating at a thatched tiki cabana plumbed with power and water. Completing this exceptional acreage is a separate 40×52 foot structural metal building at the top of the property, engineered with three standard bay doors, one high-clearance RV overhead door, and an attached side carport for secure storage of boats, trailers, and recreational equipment. This home offers the ultimate lakefront living experience and is a must-see!
Facts & features
The home at a glance
3
Bedrooms
5
Bathrooms
3,619
Sqft
2 ac
Lot size
3
Garage
2017
Year built
Multi/Split
Levels
$684
Per sqft
Inside
Outside & construction
Community & fees
Utilities & systems
The numbers
What it really costs
Built from this home's actual numbers — the most recent property-tax bill on record — not generic estimates.
$15,617 /mo · 10% down Conventional, 30-yr fixed at 6%
The assumptions
Above the FHA loan limit for our service areas, so Conventional is the default. VA buyers: switch below — $0 down.
These numbers assume a generic buyer — your credit, down payment and loan program change them. Get the real quote in minutes:

Andrew Acosta
Acosta Home Loans with PRMG · NMLS #1468866
Run your own numbers
FHA isn’t available at this price — the loan would exceed the $541,287 FHA limit for our service areas.
Estimated payment
$15,617/mo
Includes estimated PMI — it drops off once you reach 20% equity. Taxes reflect the most recent bill on record; insurance is a typical-Florida estimate. Your lender’s numbers will differ. CENTURY 21 Edge partners with Florida’s best lenders.
Value check
Is the price right?
The internet’s favorite home-value number comes from a single automated model that has never seen the street, the finishes, or the view — which is why it routinely misses by tens of thousands of dollars. The edgeAI estimate combines multiple independent data sources with our team’s on-the-ground expertise in this exact market.
$/sqft vs Ocklawaha actives
$684 vs $187
Days on market
15 vs 29 typical
Where $684/sqft sits among the 130 Ocklawaha actives
The edgeAI estimate is a starting point, not an appraisal or a broker price opinion. It is generated from public records, listing data and market modeling, and is subject to change once a licensed real estate professional personally inspects the property. Condition, floor, view and lot are not fully captured by any model — ask us for a full comparative market analysis.
Where it sits
Inside Ocklawaha
Get to know Ocklawaha. See the full Ocklawaha guide →
OCKLAWAHA 32179 — neighborhood snapshot
Population
9,051
Median age
46.8
Median income
$48,214
Median home value
$162,700
Avg household
2.38
Households w/ children
872
For the school run
Marion County School District
School assignments and ratings via edgeAI — always verify with the district.
The numbers that matter
The Ocklawaha market
$250K → $228K
Ocklawaha median sold, yr/yr
97.5%
Sale-to-list ratio (12 mo)
49 of 130
Ocklawaha actives have cut their price
Median sold price, Ocklawaha, trailing 36 months (3-month rolling) · live MLS data.
This home is listed 6971% above the OCKLAWAHA 32179 median. See the full Ocklawaha market guide →
Paper trail
This home's history
Reality check
What actually sold near 11940 SE 128TH PLACE ROAD
Asking prices are opinions — closed sales are facts. The most comparable homes that actually changed hands nearby in the last twelve months.
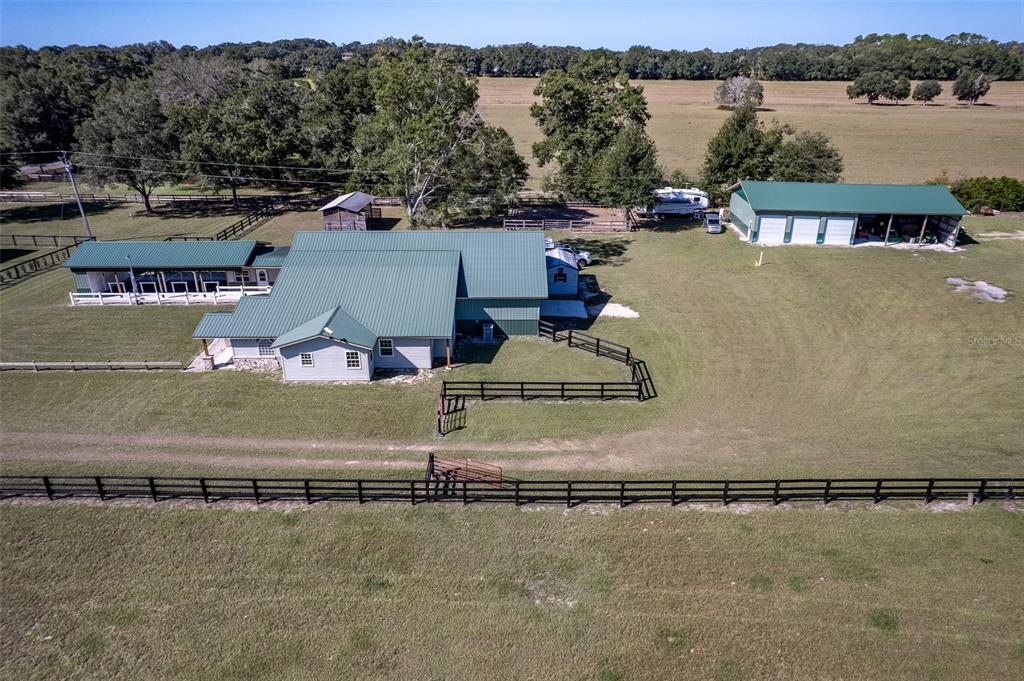 Sold · Jun ’26
$895,000
20221 SW 5TH PLACE · same community
3 bd · 3 ba · 2,178 sqft · $411/sqft · 152 DOM
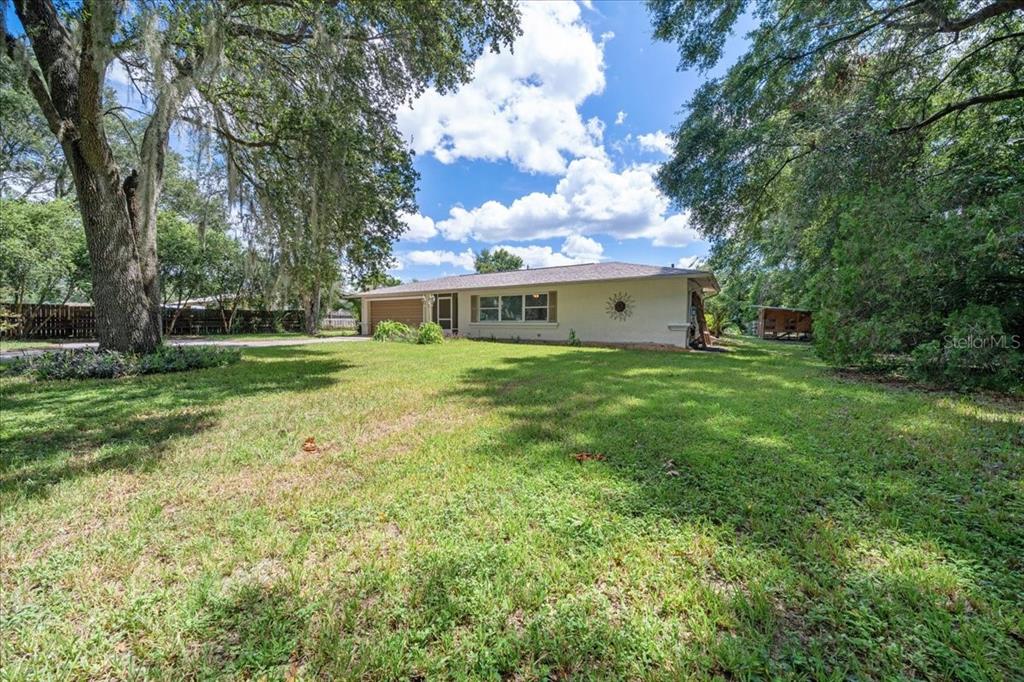 Sold · Oct ’25
$365,000
4611 NE 4TH AVENUE · same community
3 bd · 2 ba · 1,666 sqft · $219/sqft · 15 DOM
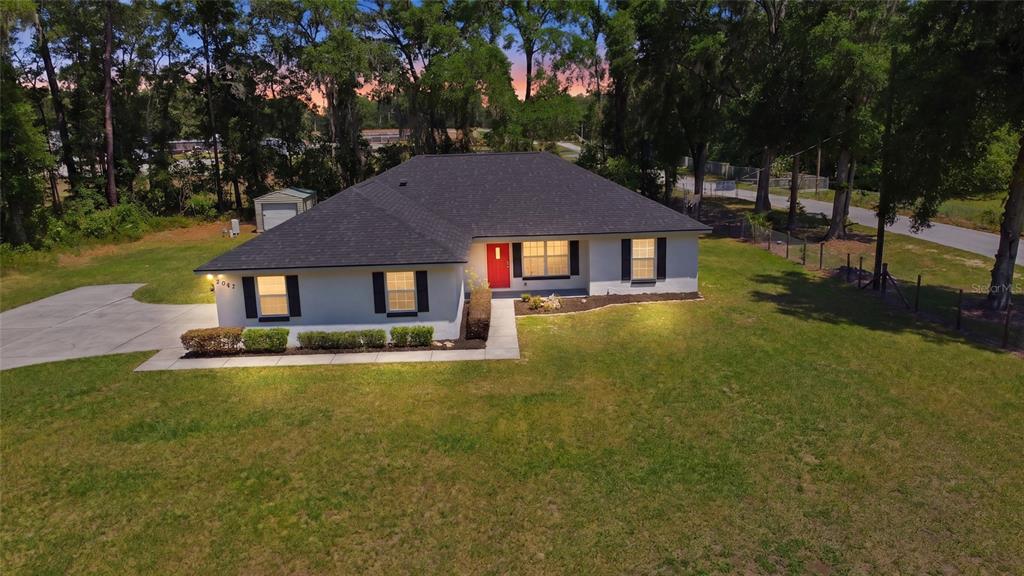 Sold · Jul ’26
$335,000
2047 NE 35TH STREET · same community
3 bd · 2 ba · 1,557 sqft · $215/sqft · 25 DOM
Closed-sale data from the MLS, last 12 months, selected for similarity in size and location. No two homes are identical — ask us for a full comparative analysis.
Your home team
The pros in your corner
Buying a home is two conversations — the home and the money. Here’s who handles each, side by side, already working together.

Your agent
Eric Chery
Real Estate Agent · CENTURY 21 Edge
Tours, negotiation, and every question about 11940 SE 128TH PLACE ROAD — start here.
Your lender
Andrew Acosta
Acosta Home Loans with PRMG · NMLS #1468866
Pre-approval, rates, and the real monthly number for 11940 SE 128TH PLACE ROAD — before you fall in love.
See it in person
Schedule a tour
Pick a day that works — this goes straight to Eric's phone and CRM.
Straight answers
11940 SE 128TH PLACE ROAD FAQs
What would the monthly payment be for 11940 SE 128TH PLACE ROAD?+
With 10% down on a 30-year Conventional loan at 6%, the all-in payment lands around $15,617/mo — principal and interest, the actual property-tax bill and typical Florida insurance. The payment calculator on this page lets you switch loan type (FHA, Conventional, VA) and adjust the down payment, rate and term.
What are the property taxes on 11940 SE 128TH PLACE ROAD?+
The most recent tax bill on record (2025) was $14,085. A new owner's bill can differ once the sale price resets the assessed value — we can walk you through what to expect.
How does the price compare to other homes in Ocklawaha?+
At $2,475,000, this home is listed about 824% above the Ocklawaha median of $268,000. The market section on this page shows how the area is trending.
Which schools are assigned to 11940 SE 128TH PLACE ROAD?+
Lake Weir High School (high), Emerald Shores Elementary School (elementary), Lake Weir Middle School (middle) — Marion County School District. Always verify school assignments with the district before relying on them.
Keep looking
Similar homes nearby
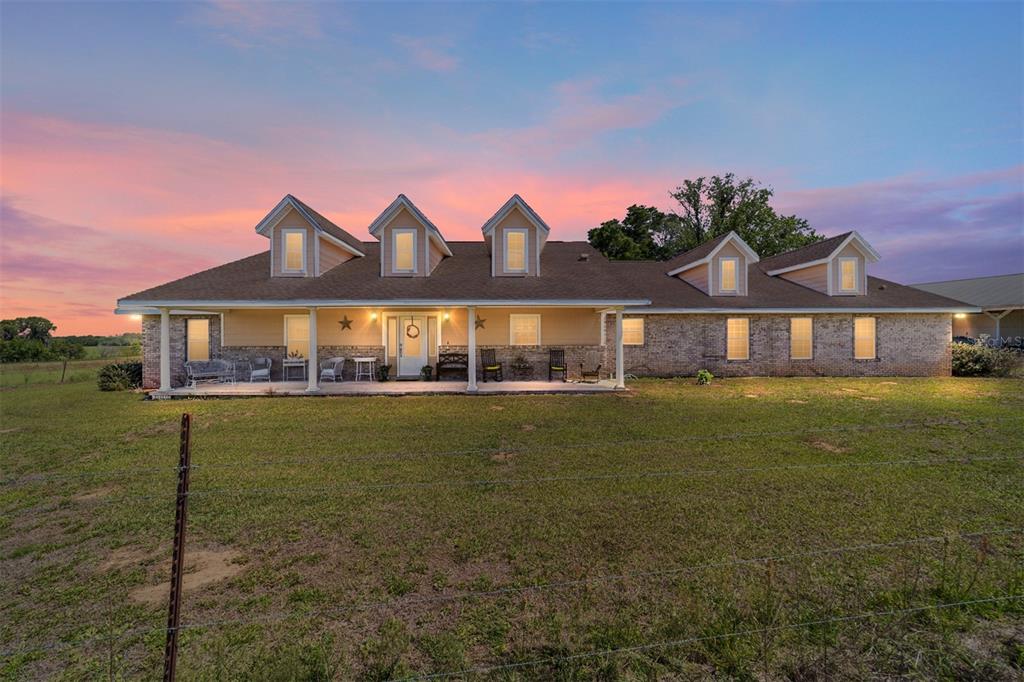
Listing courtesy of WIECHENS REALTY INC · Sandon Wiechens. MLS #OM728200.
IDX information is provided exclusively for consumers’ personal, non-commercial use and may not be used for any purpose other than to identify prospective properties consumers may be interested in purchasing. Data is deemed reliable but is not guaranteed accurate by Stellar MLS.
Never miss a listing
New Ocklawaha homes, in your inbox
Like 11940 SE 128TH PLACE ROAD but not quite? A daily digest of every new listing in Ocklawaha — straight from the MLS, hours after it goes live. Unsubscribe anytime.
Just watching this one home? Ask Eric to ping you on any price or status change →